Thursday, June 16, 2011

Mai Kai themed housing - Boca Raton, Florida


If you have ever visited the Mai Kai down in Ft. Lauderdale, Florida and thought to yourself “I want to live in this tropical tiki temple!”, you could have had the chance.

In 1969 a residential development called Sandlefoot Cove hosted its Grand Opening, located just 17 miles north of the Mai Kai restaurant, near the City of Boca Raton. Here is a story that ran in the Fort Lauderdale News on September 27, 1969.


The adventure and glamour of Ft. Lauderdale’s celebrated Mai Kai restaurant has come to the new mobile home community of Sandlefoot Cove. But it comes in a wholly unexpected and surprising way, in the form of a new 24 by 57 foot mobile home named Mai Kai. The first mobile home ever designed to capture sub tropical living. The Princess Homes, Inc. model represents a blending of all the light and openness associated with Florida life, plus the allure of faraway Polynesia.”
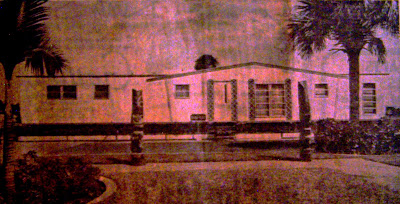
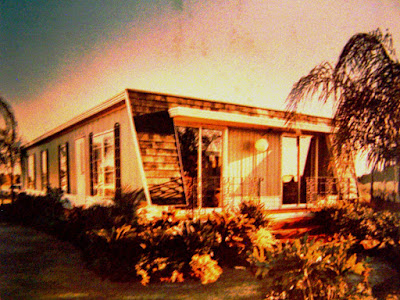
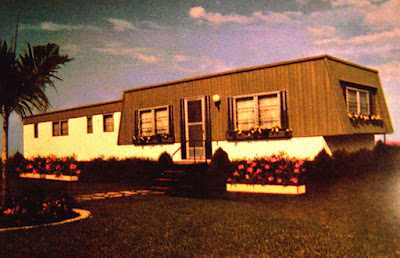


Sandlefoot Cove will include two championship golf courses. The Mai Kai home design, represented at Sandlefoot Cove by Brownstone Trailer Sales, features a floor plan consisting of two bedrooms, two baths, living room, kitchen and a ‘lanai’ dining area. Design of the home and it’s decorations borrow heavily from the charm of Polynesia – rain cape thatch, basket weave matting, shag carpet, bamboo moldings, sculptured shell basins and rattan furniture.”
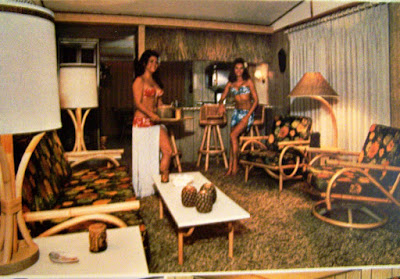


Living Room of the Mai Kai features a Polynesian atmosphere, as modeled by two the of the Mai Kai Maidens


A bamboo matted headboard, drapes reminiscent of Tahiti and a Tonga pictorial pattern in the adjacent bath set the theme in the master bedroom. A second bedroom also pictures a South Pacific setting of ease.

A Hawaiian mural extends from tub to ceiling in the center bath. Against a Samoan flower wall, a specially sculptured shell basin adds a further Polynesian flavor.”

In the living room, rattan furniture melds into a grass matted feature wall and light driftwood paneling.

Builder of the new Mai Kai residence is Princess Homes Inc.., of Pompano Beach, a subsidiary of Zimmer Homes Corp., which has been in the housing industry for over 35 years.”



Color photos were taken from the Z Annual Report, located in the Mai Kai archives

Tuesday, June 7, 2011

Going to Hukilau!


Aloha Friends! I'm heading to the airport to spend the next 5 days in the Florida sunshine enjoying The Hukilau and the Mai Kai. I'll be back next week.

Sunday, June 5, 2011

Trader Sam's, Disney's new tiki bar now open


Back in June 2010, I posted a six part series about the new tiki project at the Disneyland Hotel in Anaheim, California. A few weeks ago the restaurant (Tangaroa Terrace) and bar (Trader Sam's) opened to the public. The new bar is getting great reviews (read them here , here, and here) and I look forward to visiting next time I'm in Southern California.
The building that houses the Tangaroa Terrace was built in 1970 as part of the new Marina expansion at the hotel and has seen a lot of changes over the last 40+ years, let's take a look.


A 1968 rendering for the new Marina and Marina Tower, including the Shipyard Inn Restaurant (pictured in the middle, later to become Hook's Pointe and then Tangaroa Terrace)


The new Marina and Shipyard Inn


Shipyard Inn on the Marina

In 1979, major changes happend around the Marina and Seaports of the Pacific was opened. The new area included more restaurants and an International Shopping Bazaar filled with imports from Hong Kong, Australia, Mexico and Tahiti.


Seaports of the Pacific, 1982


As part of the opening of the new Seaports of the Pacific, the Disneyland Hotel also opened Water Wonderland which included Horseshoe Falls, the Dancing Waters fountain show, Papeete Beach and a Polynesian themed musical revue called Pacific Terrific!


The free nightly Polynesian revue began with lighting the torches around the Marina


Then the show would begin and an outrigger canoe was paddled out into the middle of the Marina with guests along the rails to watch the show.


You can see the canoe moving into position in the center of the port

On board the outrigger, several Hawaiian dancers would perform a show for the guests.


I vividly remember standing along the rail as a kid watching this show and the fire dancer doing his thing out in the canoe


Another shot of the outrigger canoe in the Marina


For those who didn't know, the Disneyland Hotel had Polynesian themeing 30+ years before Tangaroa Terrace opened!


Fast forward to 2010 and Walt Disney Imagineering prepares to transform the old Shipyard Inn/Hook's Pointe into the Tangaroa Terrace.


The roofline is inspired by the Great Ceremonial House at the Polynesian Village at Walt Disney World in Orlando, Florida.


Great Ceremonial House at WDW


In the late 1990's the Marina was drained and filled in and the area was rethemed to Peter Pan, including changing the Shipyard Inn into Hook's Ponite.


Tangaroa Terrace Before & After

Click to enlarge


Trader Sam's Before & After

Click to enlarge


WDI concept art for the interior of Trader Sam's


Completed interior of Trader Sam's. I love the details including the tiki poles from the Enchanted Tiki Room and the crate hanging from the ceiling with the arrow shot into it.


For your listening pleasure, A fan inspired soundtrack for Trader Sam's (created by graphic designer Richard Terpstra).


SIDE NOTE OF INTEREST: Richard has also just created this great T-shirt inspired by the Dole Whip treat found at the Enchanted Tiki Room.


You can purchase the Tiki Pineapple Whip Tee here.


Various image credits for today's post: The Magical Hotel and Meet the World

Tuesday, May 31, 2011

Technicolor Tiki

Today I am going to stray off topic a bit and take a look at a different aspect of tiki visuals and examine the role of color.

In addition to researching Tiki Architecture, one of my other hobbies is painting. I'm a bit of a hack, but I enjoy it. I think every artist, at least the not very good ones, struggle with finding the right color palette to use in their work. To that end, I found this interesting color application on another great blog DesignerLand.

It is called Kuler. The web site is linked with Flickr and is really easy to use. Kuler will create a custom color palette for you based on complimentary colors that you select. You also have the ability to import an image and the application will create the palette for you.


For example, a favorite image of mine from Flickr


Kuler will then mathematically analyze the image and create a 5 color complimentary palette.


The great thing about this application is that after you have created your color palette, you can export it directly for use in other Adobe Creative products.

Thursday, May 26, 2011

Sands Oasis - MORE Hawaiian Living in Phoenix, Arizona

Due to the popularity of Hawaiian themed home sales in the Sands West development in 1961, E.T. Wright (Phoenix home builder) opted to continue to try his luck cashing in on Polynesian Pop Culture. In 1965 he built his second Hawaiian/tiki themed neighborhood in Phoenix called Sands Oasis.


The Sands Oasis development is located about 10 blocks west of Sands West, north of the intersection of 45th Ave. / Northern Ave. in Glendale.


The charm of the romantic South Seas returns to Phoenix in 1965 (click to read)


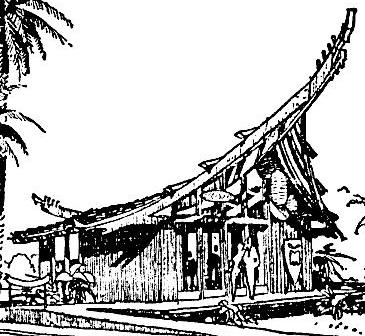
On August 1, 1965, the home builder ran an ad in the Arizona Republic announcing the grand opening of Sands Oasis, including this amazing piece of tiki architecture for the home sales office located at Sands Oasis.


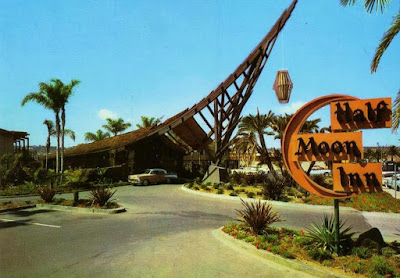
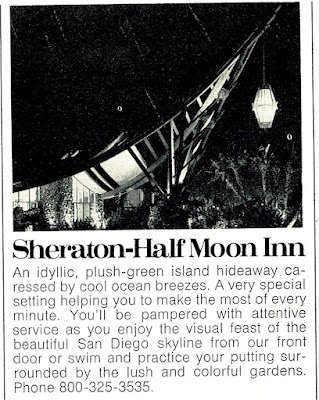

If the roof of the sales office looks familiar to you as a fan of tiki architecture, it should. It appears to be inspired by the upswept peaked roof of the Half Moon Inn on Shelter Island in San Diego, California.


Shelter Island, San Diego, CA


It is not a coincidence that the roof structures look similar, let me explain…


In August 1959, Hawaii had just become the 50th state. Immediately following, in the early 1960s, Hawaii began a stark transition from an economy based on agricultural export of sugar cane and fruit to an economy based on tourism. During this period, Polynesian Pop culture was at its peak in film, television, music, architecture, and fashion and pushed Hawaii into popular awareness. South Seas images were everywhere.

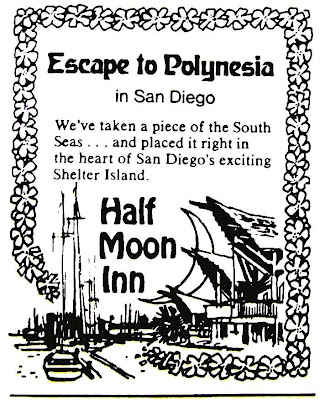
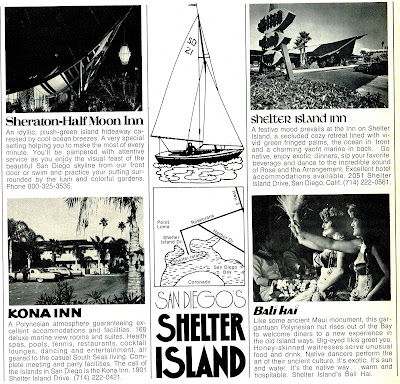
In the mid 1960s, the San Diego Convention & Visitors Bureau (CONVIS) viewed Hawaii as a major tourism competitor. In response, starting in 1964 CONVIS began a deliberate and well funded strategy into the early 1970s to market San Diego as a closer-to-home, budget version of this American “paradise”. The Hawaiian-ization of San Diego was in full swing and took place stylistically and architecturally, as well as through the national marketing campaign. (that’s another story for a future multi-series post).

Phoenix was viewed by CONVIS as a prime market for this tourism campaign (along with Denver, Seattle, Portland and San Francisco) and they spent significant advertising dollars in Phoenix.


CONVIS ad in Phoenix Magazine, mid 1960s


CONVIS runs a full page ad in Phoenix Magazine, mid 1960s


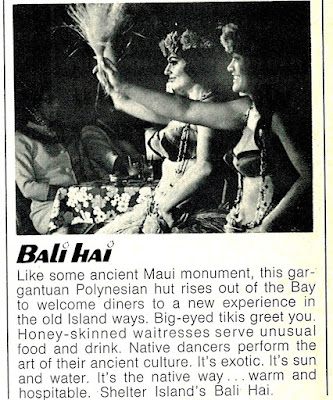
Take a look at the text in this full page ad. CONVIS was really pushing hard to compete with Hawaii.


It's the native way!


The exotic South Seas structures found in San Diego were being marketed in Phoenix as an accessible version of Shangri La. This marketing blitz from San Diego must have demonstrated to E.T. Wright that Polynesian Pop was still in full swing, hence his decision to cash in CONVIS marketing efforts and build Sands Oasis.


Detail of the Sands Oasis sales office, inspired by the exotic Shelter Island.


Note a few of the details:

- The decorative carvings on the front and back extended roof beams
- The collection of exotic lamps hanging over the doorway
- A tiki mask or shield on the wall to the right of door


This sales office had a real WOW factor. Unfortunately, if you drive the neighborhood today, very few of the homes actually reflect an exotic theme. More tiki inspired designs can actually be found over in the builder’s first development at Sands West.


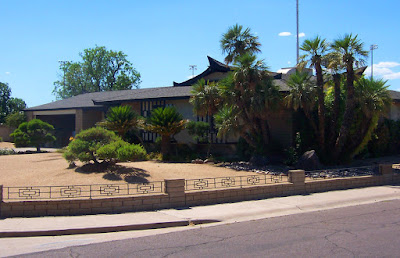
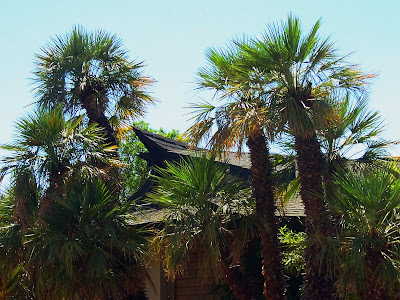
There is however, one exception. This home (located at 8126 N. 45th Avenue) exhibits an exotic flair in the roof line echoed from the original sales advertisement.


It is a beautiful example of Desert Polynesia with gravel landscaping for the front yard and various palm trees around the house. I like the ‘Far East’ motif of the iron fencing along the half wall at the front of the house.


Detail of the roof design


Another shot of the upswept peak and decorative ridge beam.


If you are a tikiphile living in the Valley of the Sun, you can thank the San Diego Convention & Visitors Bureau for all of their effort to promote Polynesian Pop culture in Phoenix. I'm sure that all of that CONVIS advertising for almost 10 years had a significant impact on local restaurants, hotel operators and home builders to keep tiki alive in Phoenix.


Mahalo and enjoy your upcoming holiday weekend!

Saturday, May 14, 2011

Sands West - Hawaiian Living in Phoenix, Arizona


About a year ago, I was enjoying an exotic cocktail in the lounge of the Trader Vic's in Scottsdale, Arizona waiting to meet a friend of mine, Mr. Dewey Webb, to talk about the history of tiki in Phoenix. We chatted for a while about tiki establishments long gone from the Valley of the Sun like the Islands Restaurant, The Samoan Village and Kon Tiki Motels, the original Trader Vic's location in Scottsdale, etc. Then he shared with me a copy of an original sales brochure for a Hawaiian inspired resdential neighborhood on the west side of Phoenix called Sands West. I asked where he found such a rare item and he told me that his family had kept it from when they originally bought a house in Sands West.


Inside cover of the sales brochure


Sands West was built in 1961 and was a big hit. So much so, that just a few years later in 1965, a second Hawaiian themed neighborhood was built just 10 blocks west of Sands West, called Sands Oasis (that's a topic for a follow-up post).


I love that the sales and marketing staff came up with Kumuanahanahana - the Phoenix Tiki God of Air Conditioning!


The brochure also had plans for three of the models to be constructed in the development, including:

The Hawaiian


The Samoan


The Devonshire (everything about the brochure is Polynesian themed, henece the odd choice for the name of this model???)


I've since been out to explore Sands West and most of the homes are in need of some TLC. However, there are still a few select home owners that have not cut off all of the outrigger beams or modified the house beyond their original Phoneix Polynesian design.


Sands West in 2010


Roof details on The Hawaiian Model


The Hawaiian Model decked out in Pepto pink with light purple trim (OUCH!)


The Samoan Model with a carport roof added


Details of The Samoan carport roof located at 3457 W. Belmont Ave


If you want to explore Sands West for yourself, the neighborhood is located between 32nd / 35th Ave and Northern Ave / Belmont Ave.

Part 2 of the story is continued in this post about the nearby Sands Oasis development.